BRIGHT ENTERPRISE™ HOUSING PROJECT
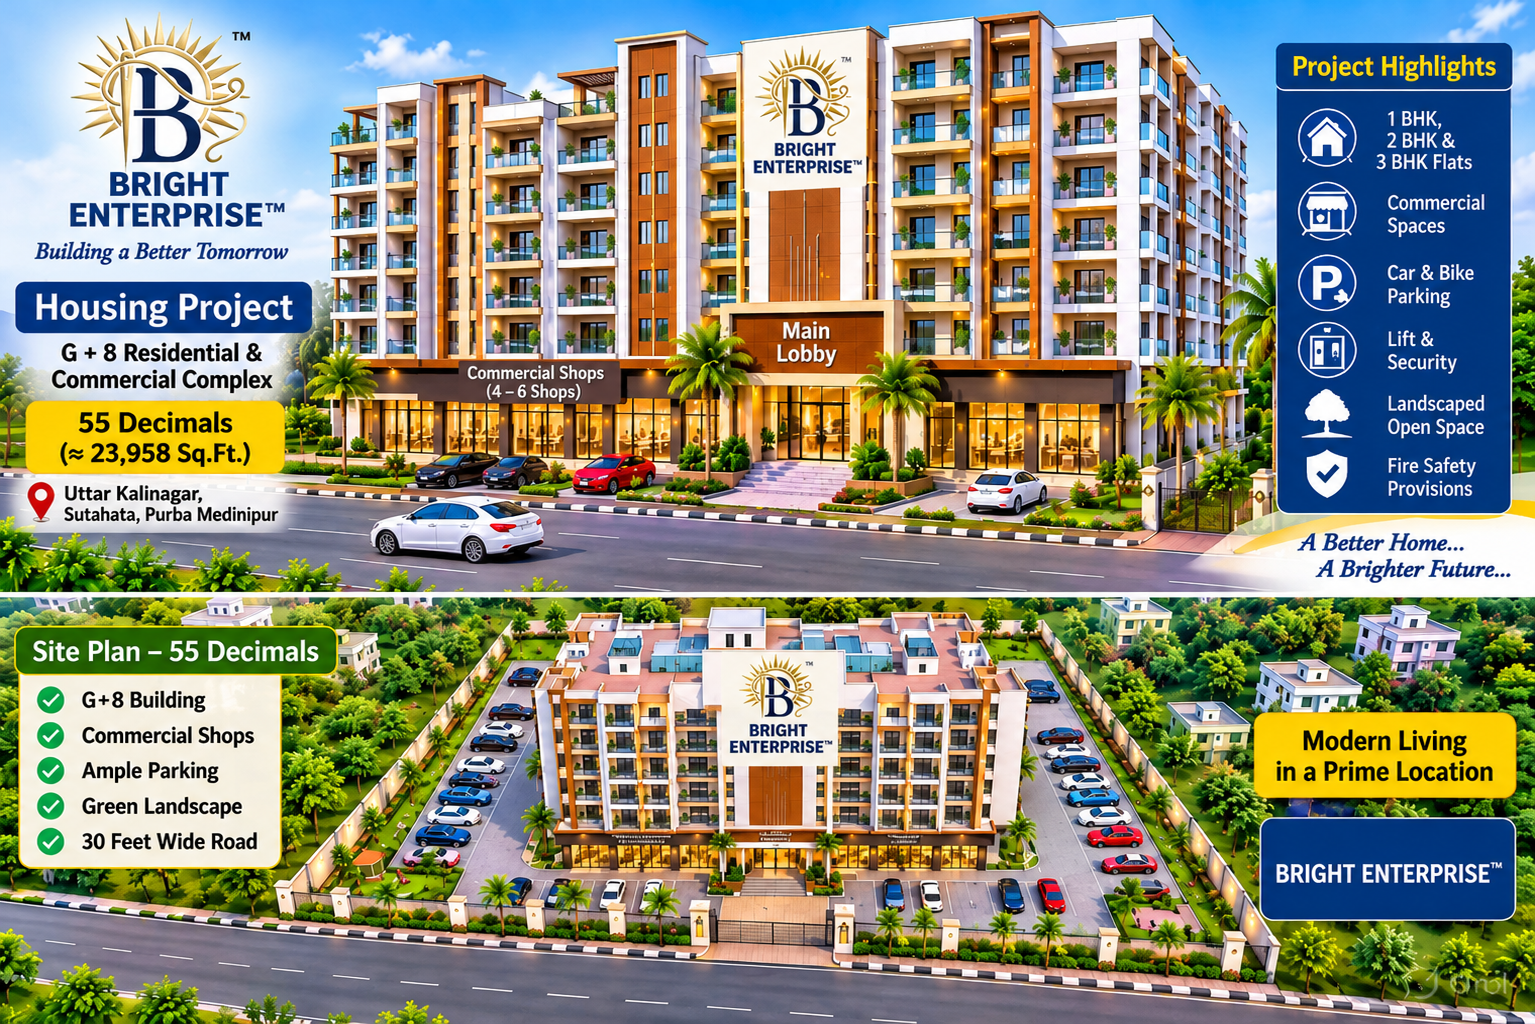
Preliminary project information and concept visuals for a proposed mixed-use development at Uttar Kalinagar, West Bengal.
Concept stage only — not a sanctioned building plan, sale offer, or guarantee of development.
Project at a Glance
- Approximate site area: 55 decimals (as currently provided)
- Road frontage/access: proposed 30-foot road connection (subject to site and title verification)
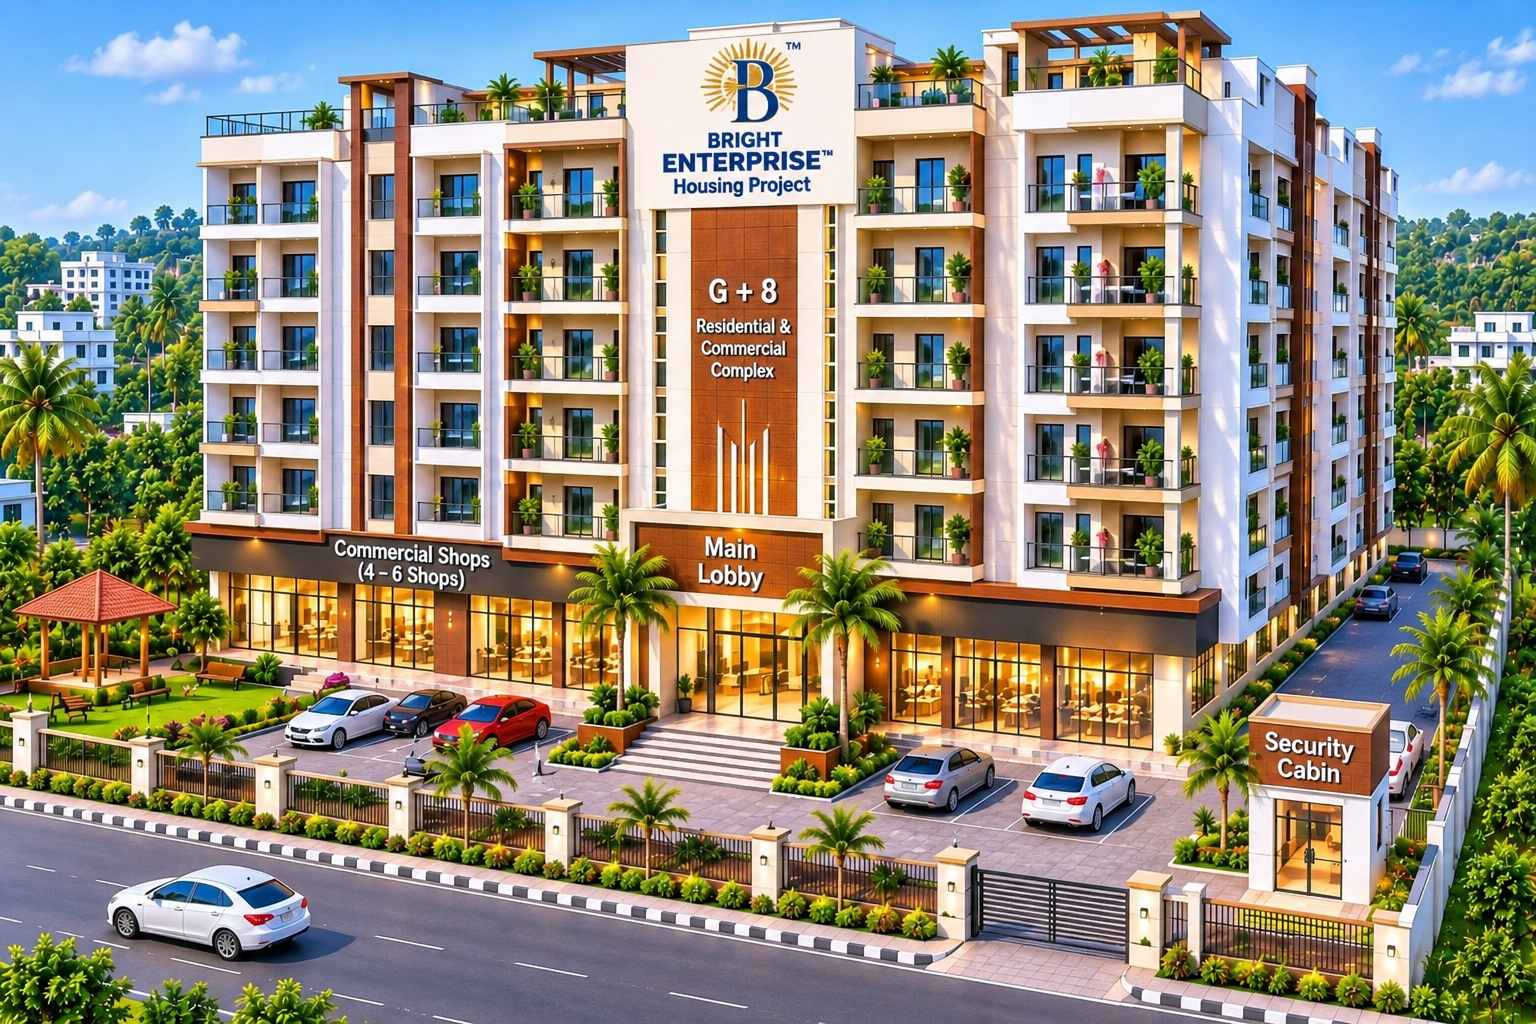
- Development concept: proposed G+8 mixed-use building
- Ground-floor concept: shop/commercial spaces with entry and parking arrangement
- Other site components: open space, access and circulation areas, subject to detailed planning
All measurements, access, ownership, permissible floor area, building height, parking, land use and construction feasibility must be verified by the appointed licensed surveyor/architect and the relevant authorities before any commitment.
3D Concept Visuals
These images are illustrative 3D concepts to communicate an early design direction. They are not architectural or structural drawings and may change after professional design, survey and statutory review.
Existing Site Reference & Survey Sketch
The following user-provided photographs are reference material for preliminary discussion. The hand sketch should be checked against the final measured survey and boundary records.
Important Preliminary Notice
This page presents an early concept only. It does not confirm land title, boundary dimensions, road rights, zoning, sanctioned FAR/FSI, height permission, fire access, environmental clearance, structural safety, construction approval or project launch. No booking, advance payment or sale commitment is being invited through these concept images. Interested parties should rely only on verified documents and approvals.
Enquiries: +91 99337 97973 | [email protected]
Business: BRIGHT ENTERPRISE™ | Dhekua, Sutahata, Purba Medinipur, West Bengal – 721658